A three-bedroom yurt kit, from $225k
A round wood building, 38 ft (11.6 m) across, shipped in one 40 ft container. With a basement built on site it has six bedrooms, like the one we built and run in Luray, Virginia.
Priced at the port of Gdansk, Poland



The first one
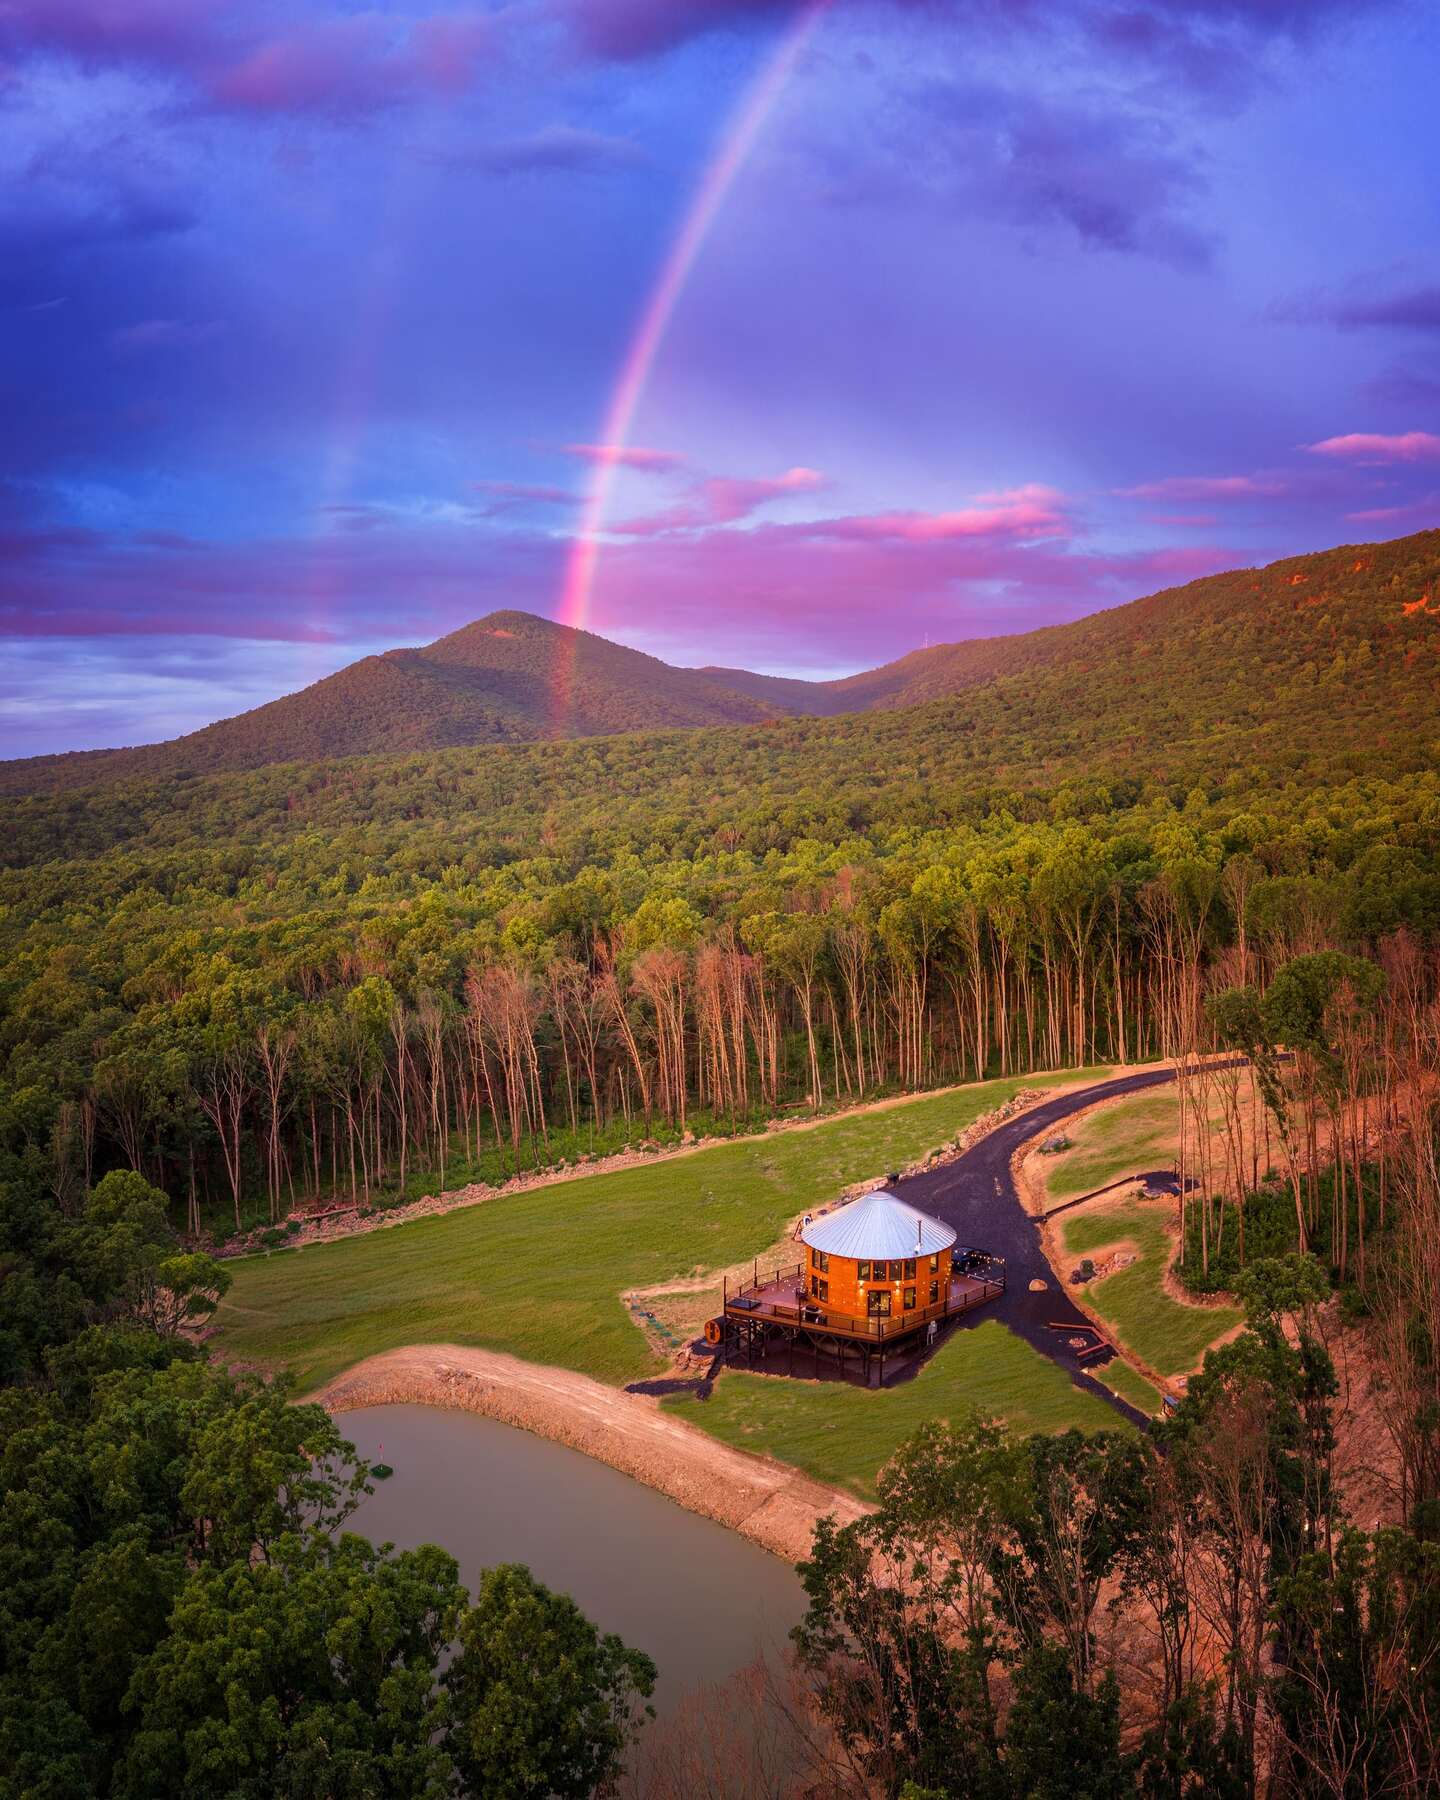
We built the first one in Luray, Virginia
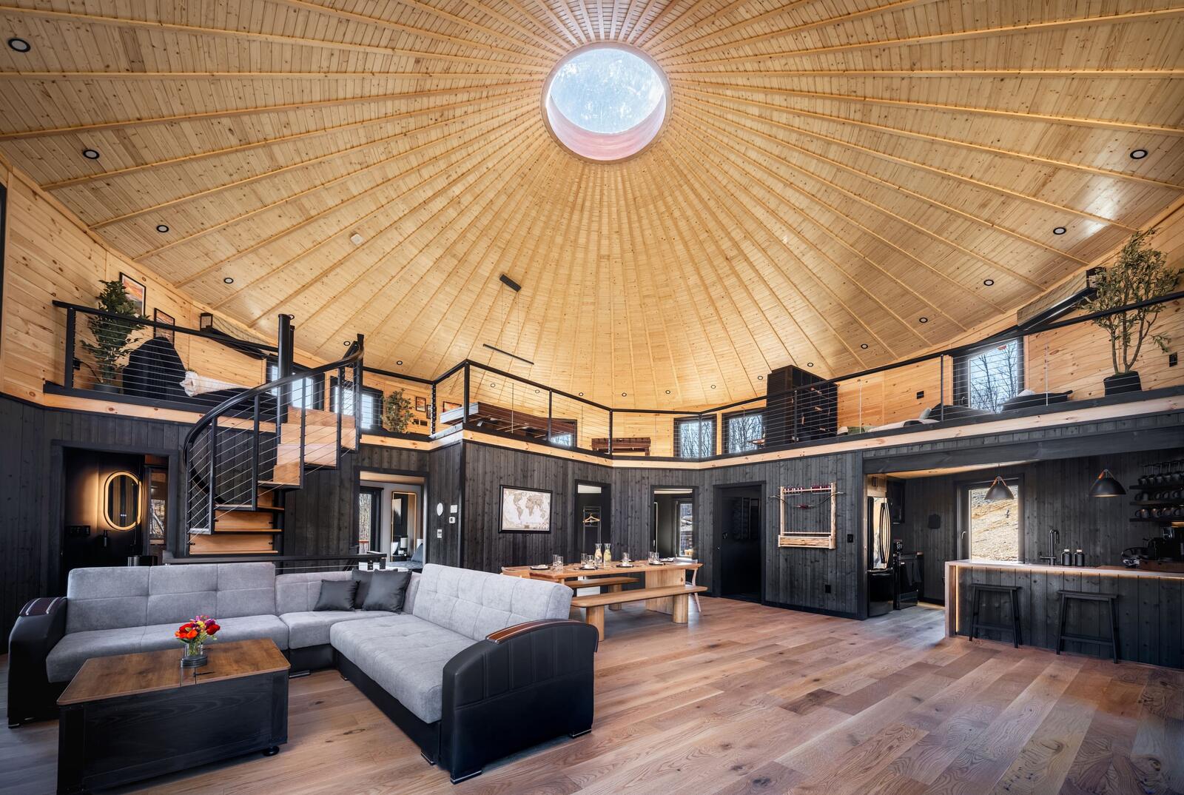
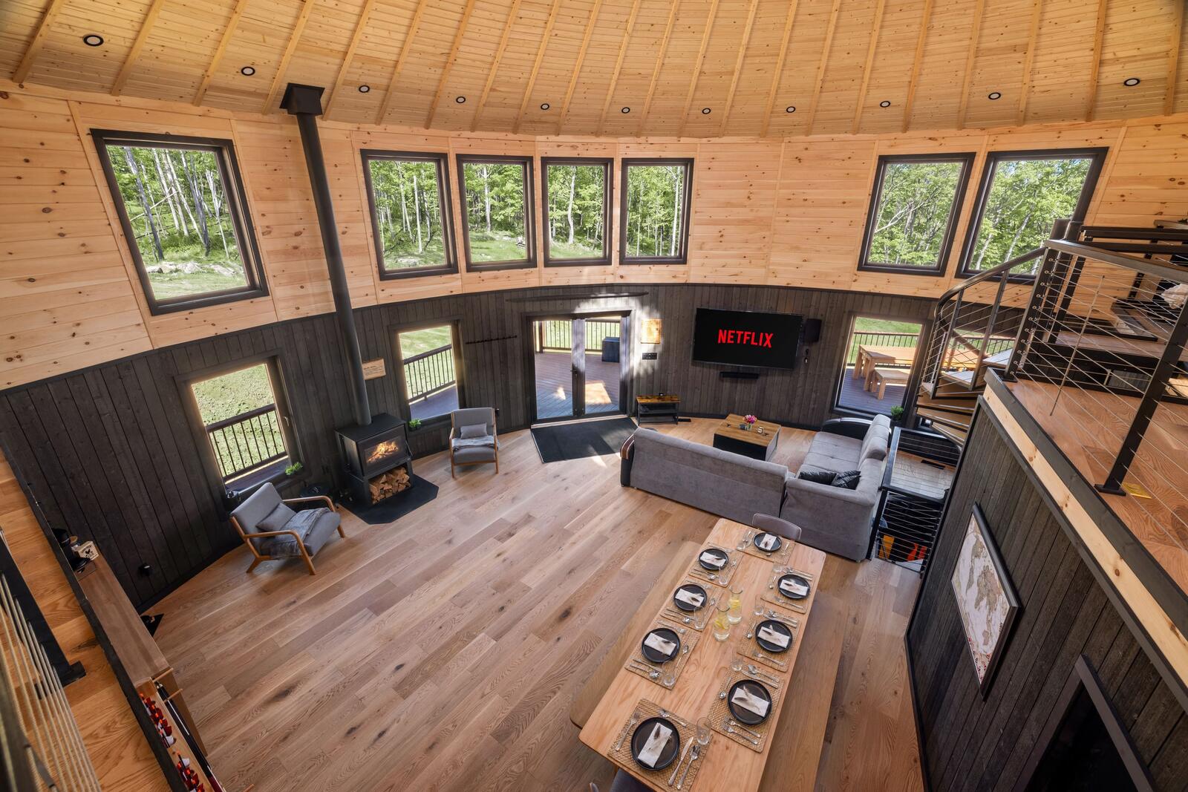
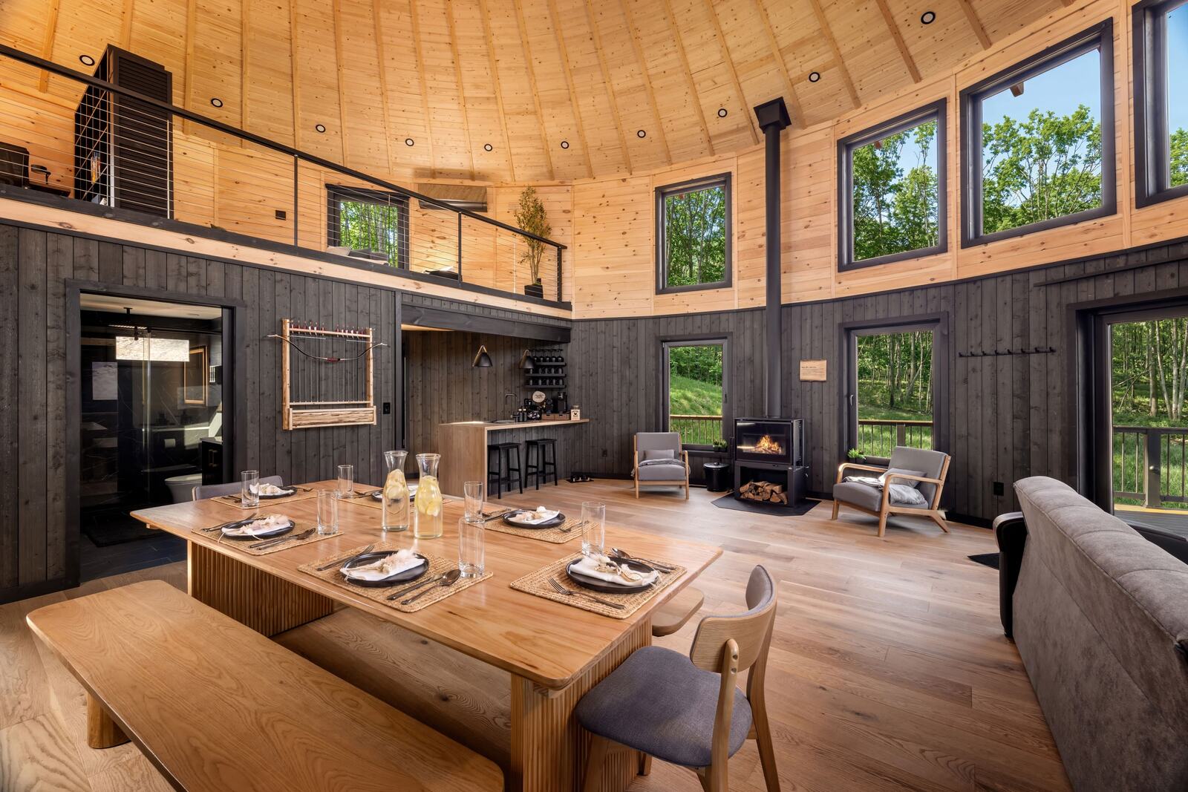
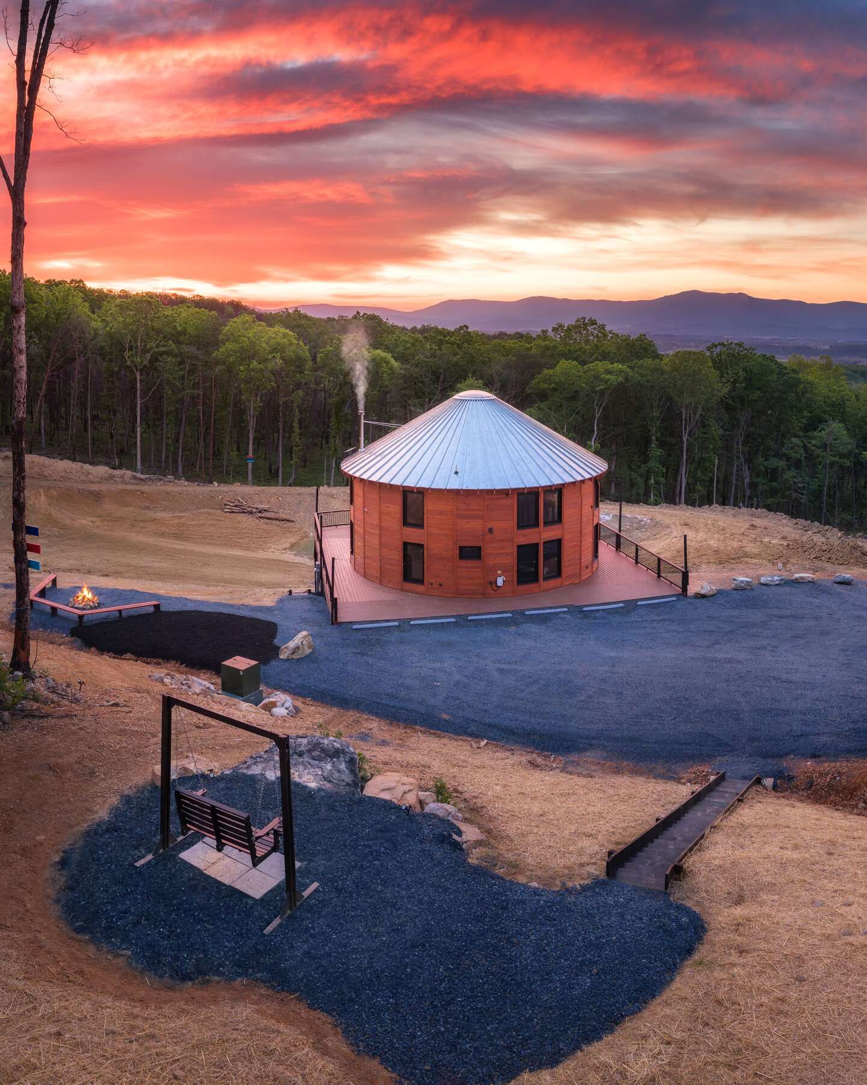
Luray Yurt is the first building of this design. We built it, we run it, and it is rented to guests today.
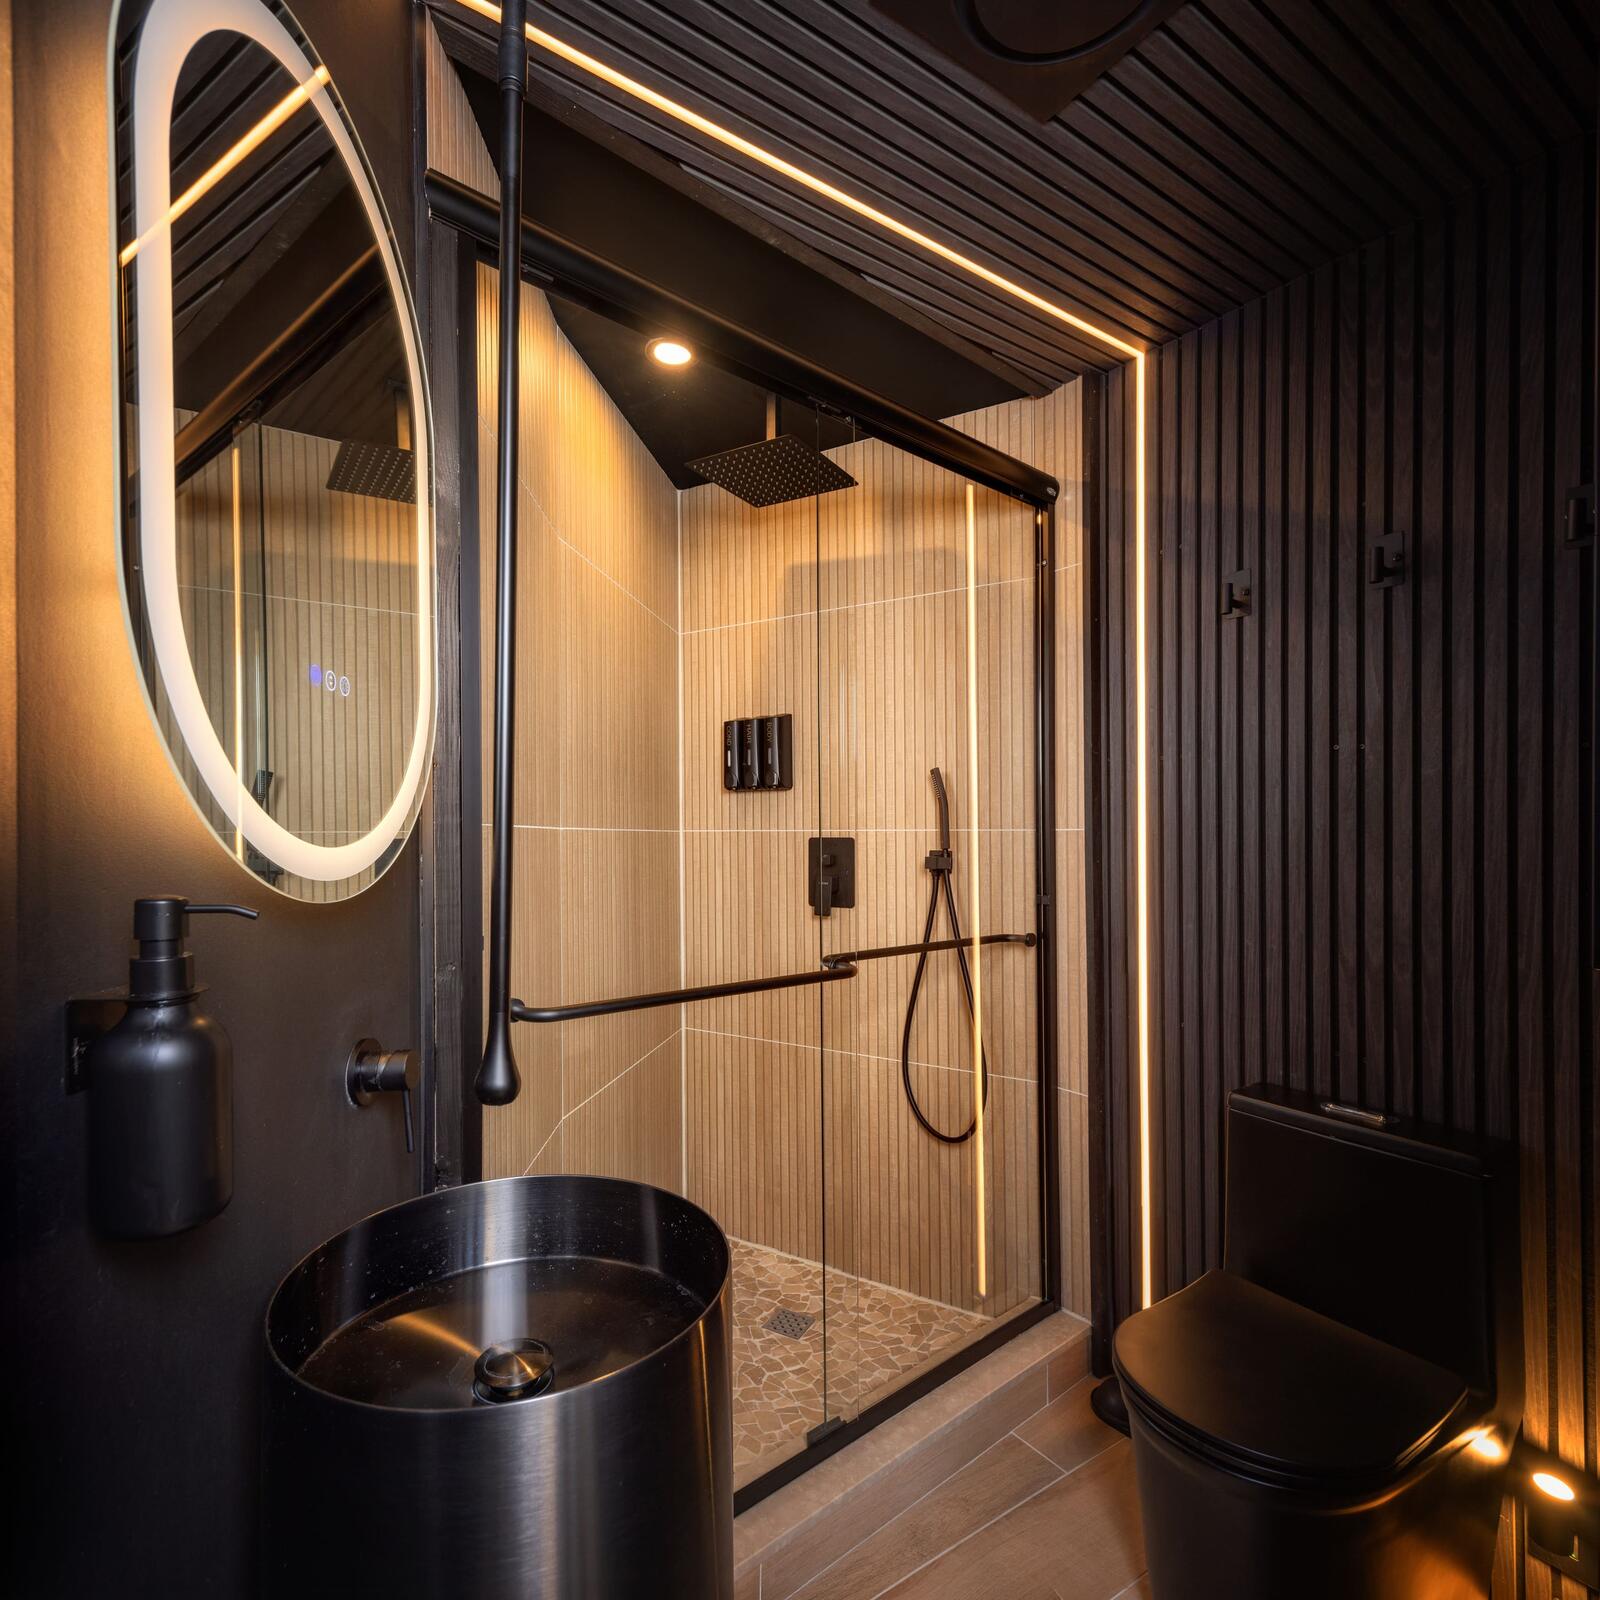
It has a basement, built on site, so it has six bedrooms and three bathrooms over three levels. That configuration holds the Official World Record for the most bedrooms in a non-collapsible yurt, issued 15 February 2026.
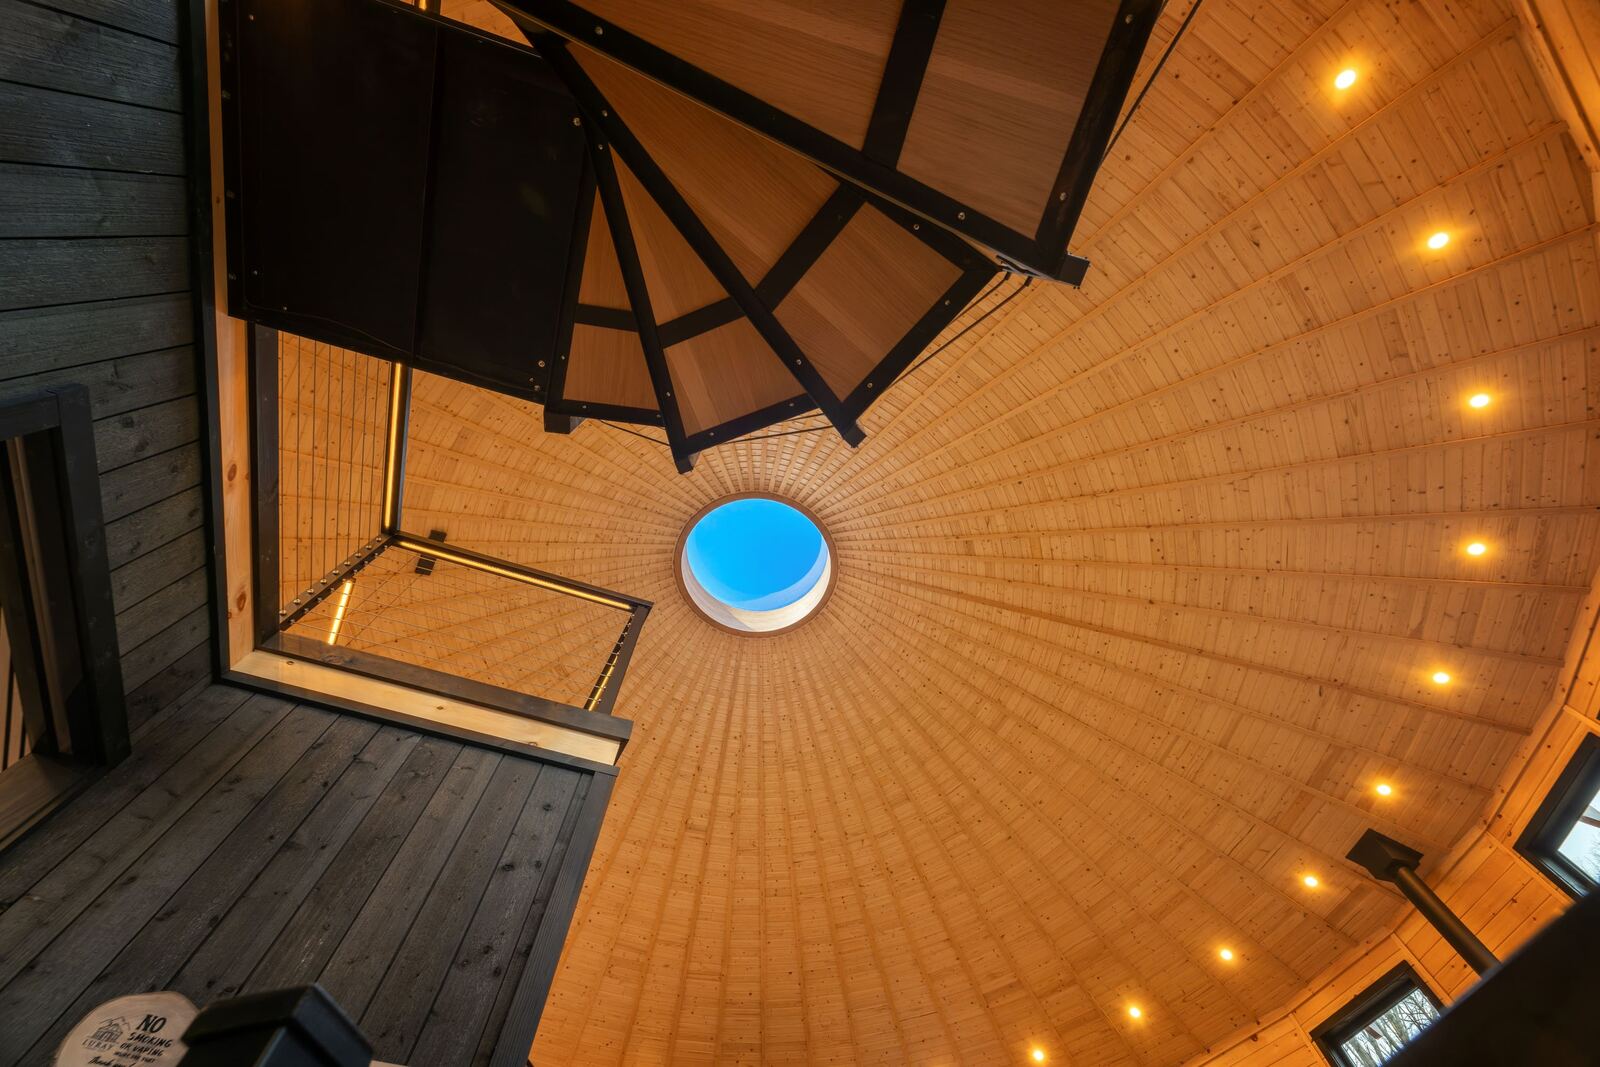
The kit is the building above ground. It has larch siding, a metal roof, and a 6 ft (1.8 m) acrylic dome in the center that opens.
Above ground
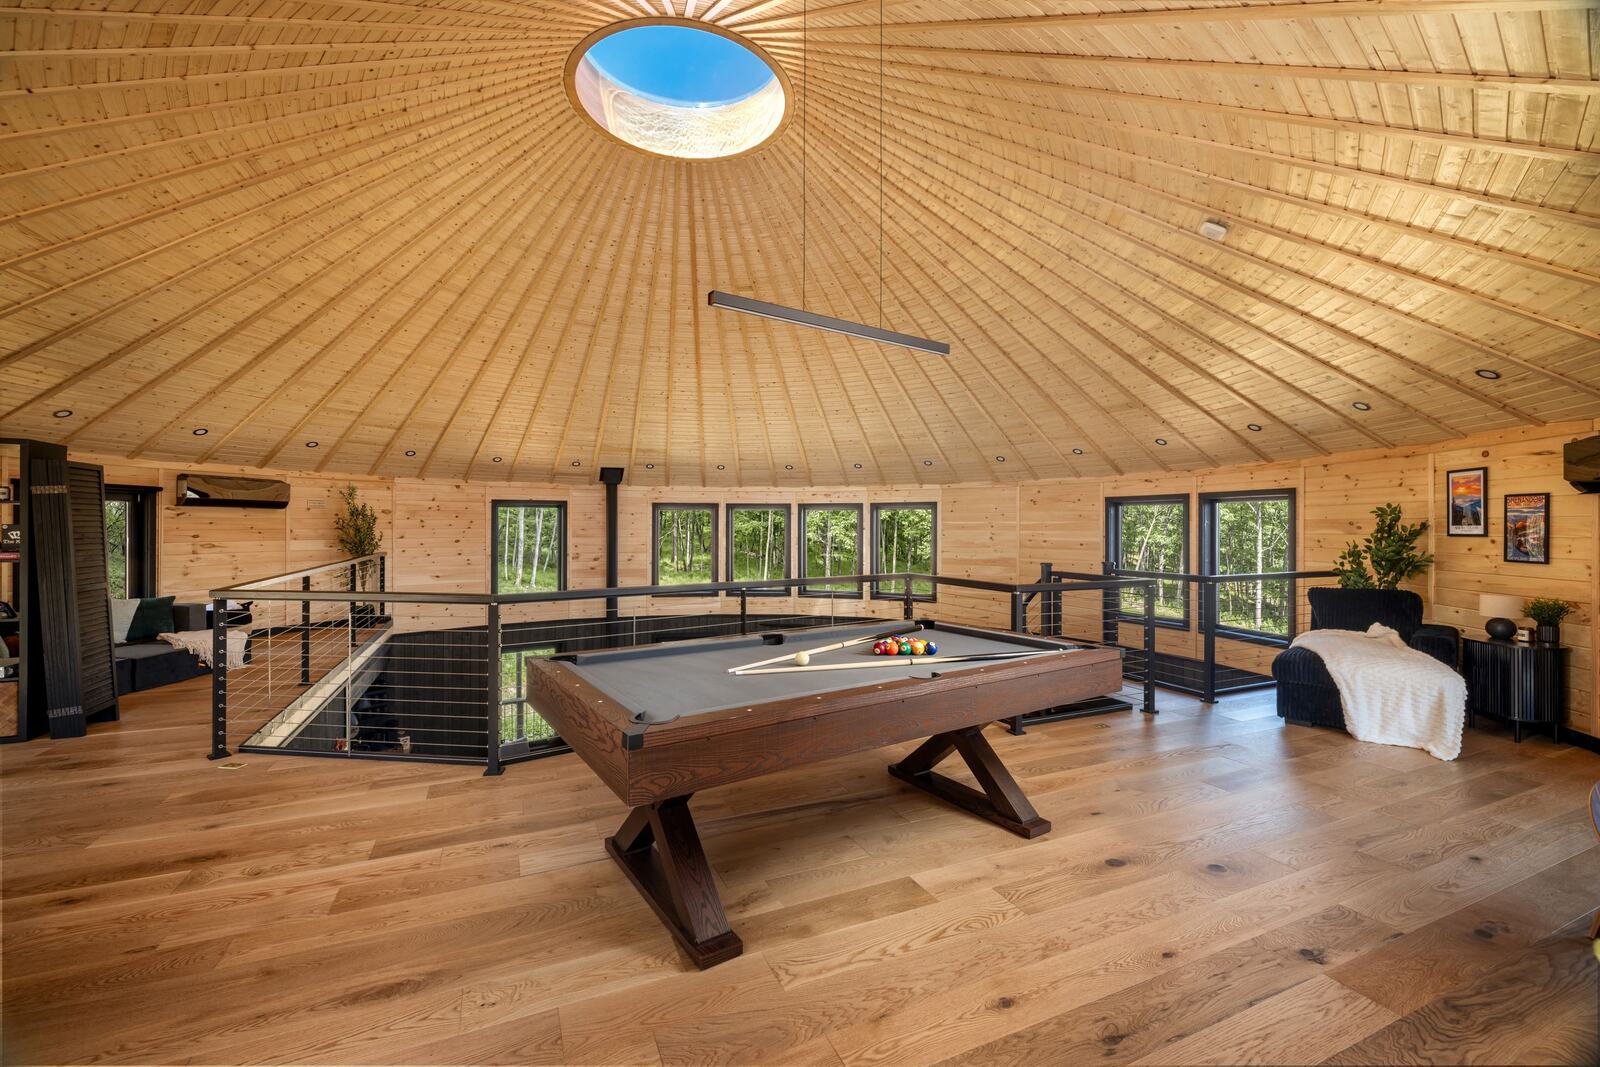
Two levels, 3 bedrooms, 2 bathrooms. This is what ships in the container.
With a basement built on site
Three levels with the basement, 6 bedrooms, 3 bathrooms, sleeps 16. This is the record configuration and our building in Virginia. Your contractor builds the basement. It is not in the kit or the price.
Photos
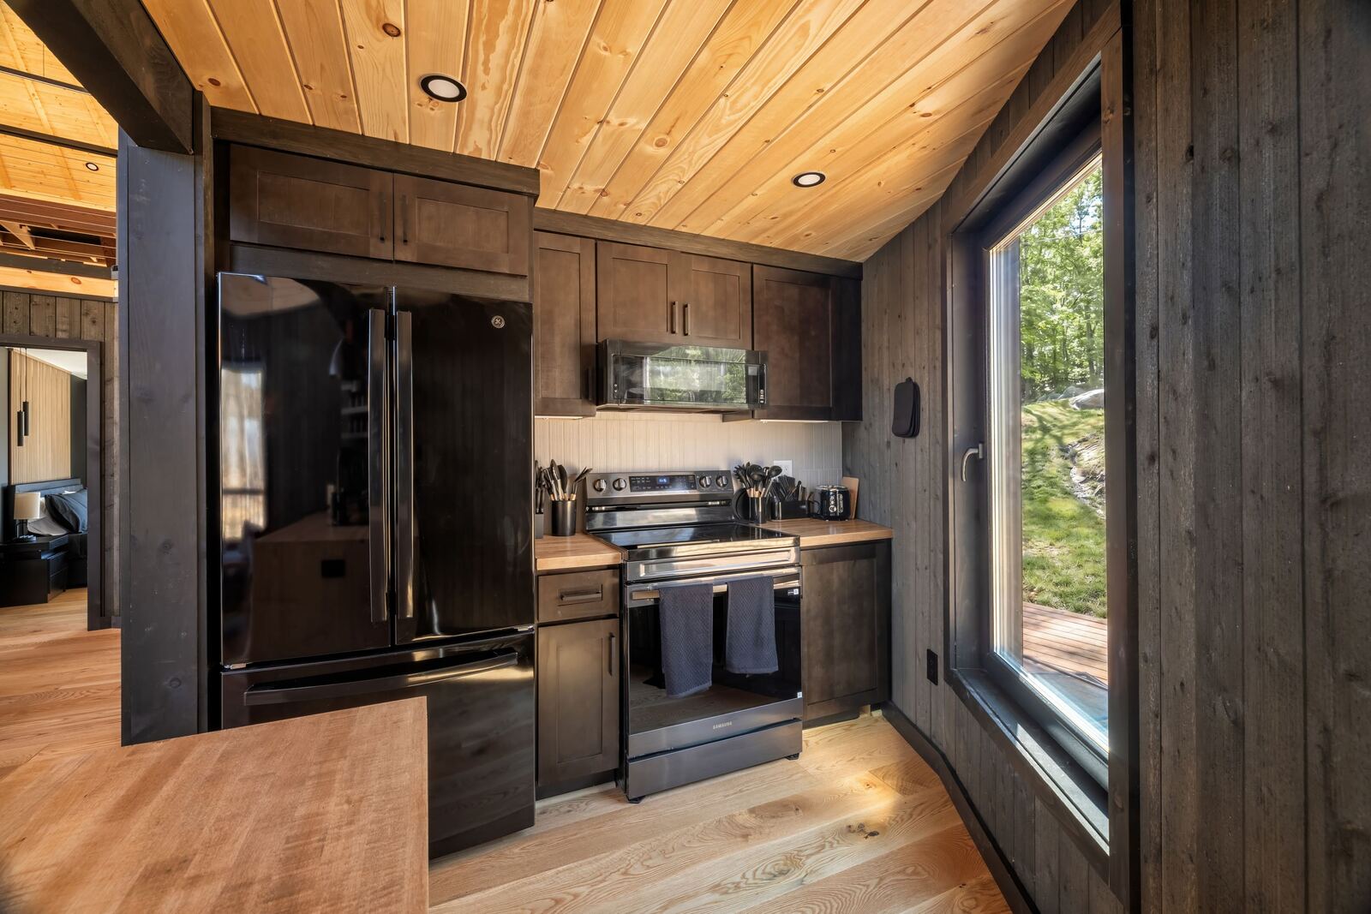
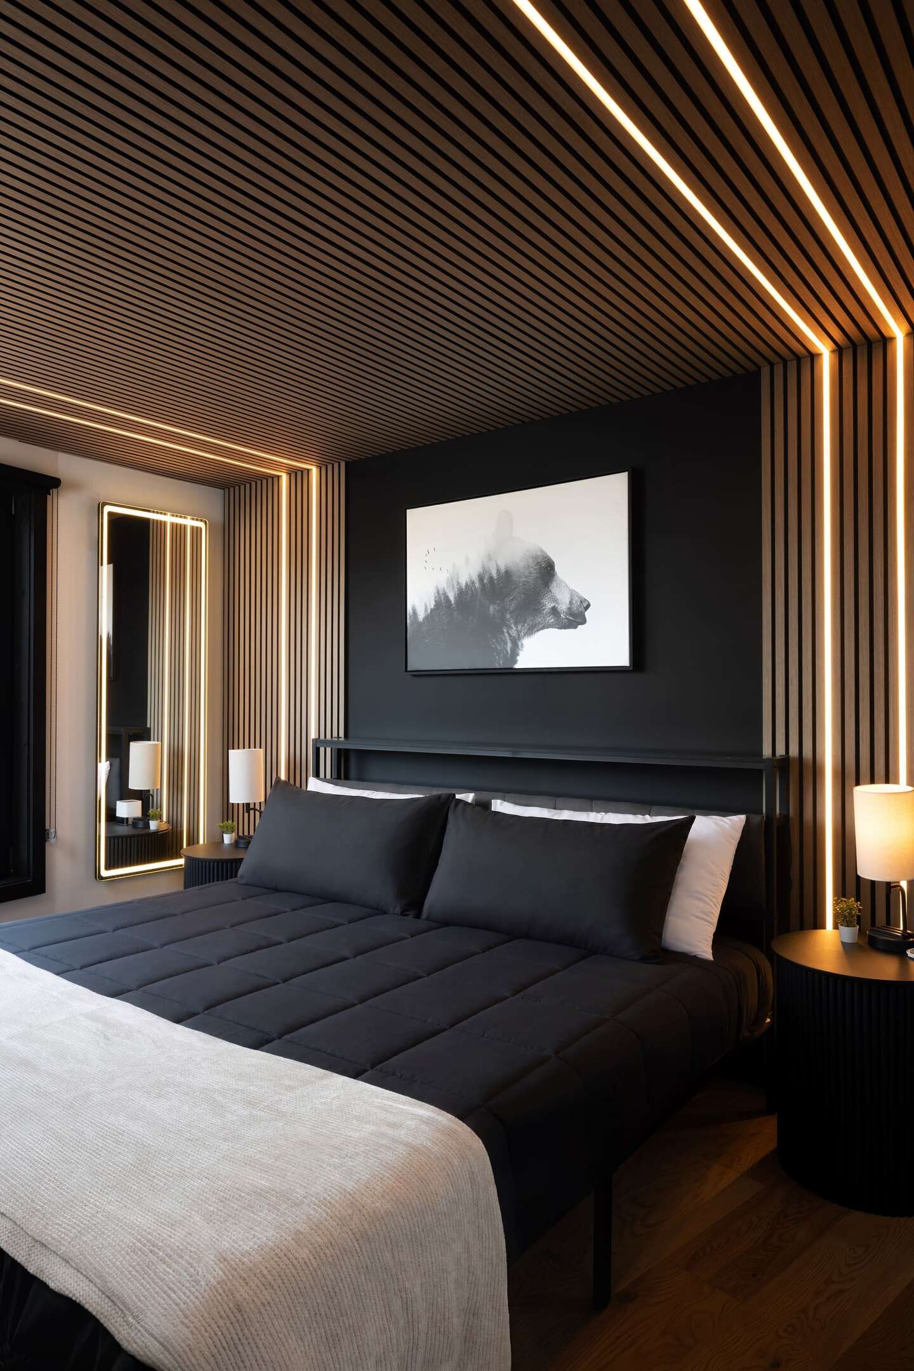
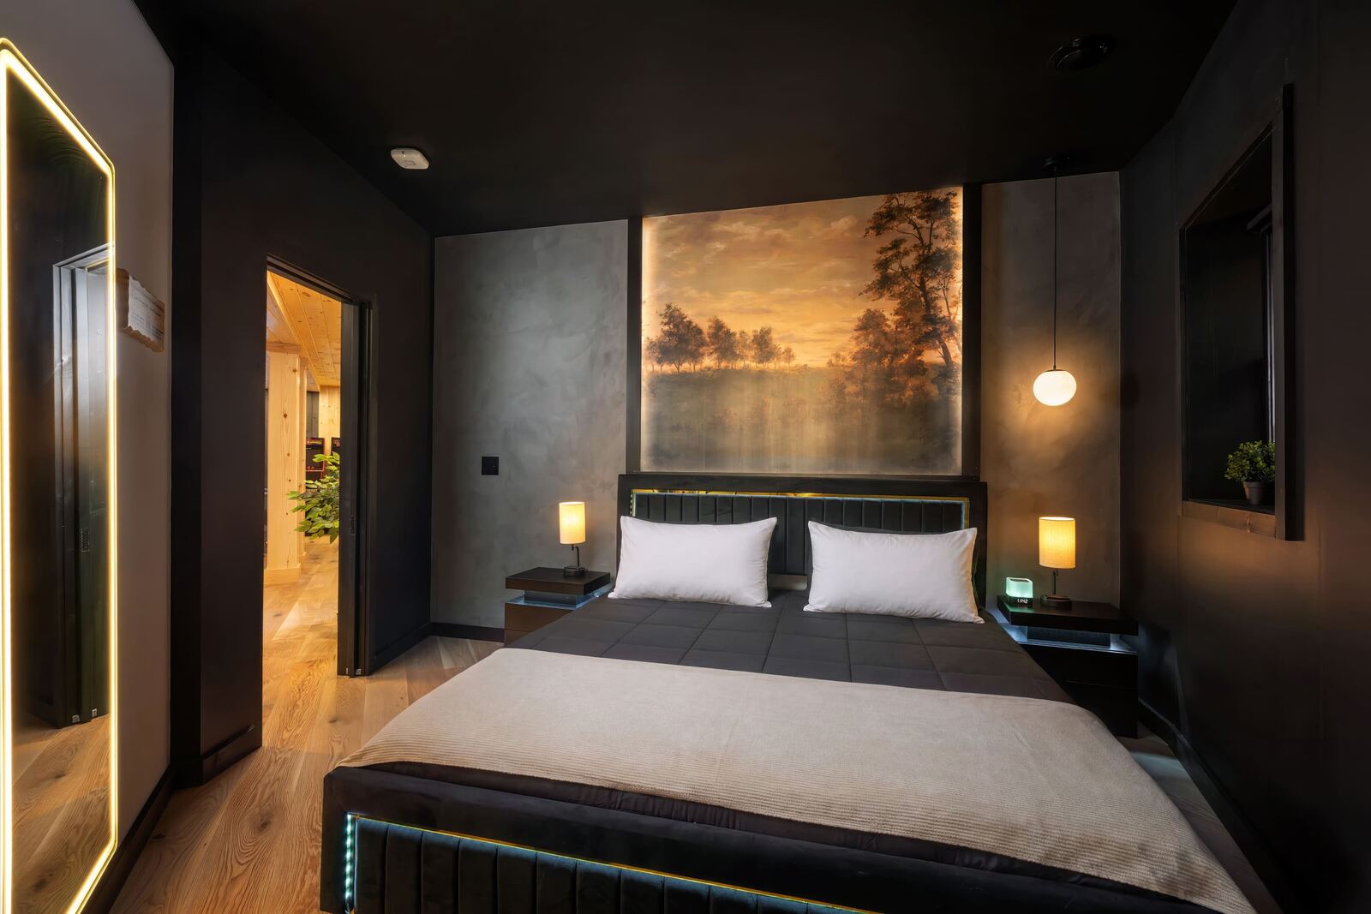
The first one, as built
Photos, not renderings. The basement was built on site by a local contractor.
The kit
34 components in one 40 ft container
In the kit
- 30 wall panels
- factory-installed windows
- 20 mm XPS thermal break with a 10 mm vent gap
- glulam roof structure
- sheathing
- metal roofing
- steel hub
- laminated compression ring
- 6 ft acrylic openable dome
- tempered loft glass
- factory-fitted smart lock
- numbered panels with an index plan
- an editable assembly manual
- 40 ft container loading and customs paperwork
Interior trim, also in the kit
- interior wall board
- moldings
- slopes
- baseboards
- skirting
- plinths
- transition trim
- sealer
- rafter staining
- anti-mold and fire treatment
Not in the kit
Your contractor and local trades supply these:
- foundation
- deck
- pergola
- basement
- plumbing
- electrical
- HVAC
- kitchen
- cabinets
- flooring
- bathrooms
How buying works
Four steps
-
Fill in the form
Country, site, intended use, timing.
-
We reply within 48 hours
With the spec and a quote.
-
Reserve a production slot
A 10% deposit holds it.
-
Pay the rest as it is built
Your forwarder collects the container at Gdansk.
Payment schedule
- 10%reserves a production slot
- 50%at production start
- 20%at the photo milestone
- 20%before loading
The price is for the kit handed to your shipping forwarder at the port of Gdansk, Poland. The trade term is FCA Gdansk. You pay freight, duty and VAT.
The build
You build it with a local contractor
We do not build on your site.
We send the stamped structural drawing set and the interior spec list as PDFs. Your engineer checks them against your building code and stamps them. Permits are yours.
We answer questions during the build.
Optional
NomadOS, if you rent it out
If you run it as a short-term rental, we can run it for you: listings, pricing, guest messages, reviews, deposits, and finding and scheduling local cleaners. We run four yurt rentals in the US the same way.
The fee is 20% of booking revenue after platform commission, refunds and lodging taxes. You pay all property costs. A $25k credit covers the first $25k of fees in the first 12 months, and unused credit expires. The minimum term is 12 months, then month to month.
The kit is sold on its own. You do not have to take this.
Three or more
$15k off each kit at three or more
Every kit is the same 30 numbered panels, the same drawing set and one container.
Uses
Seven ways to use it
Wineries and vineyards
A tasting room with bedrooms, so guests can stay the night.
Retreat and wellness centers
A round room for the group. Three bedrooms, six with a basement.
Glamping and boutique resorts
A permanent building with a metal roof and fitted windows, not a tent.
Farms and rural estates
A guest building on your land, separate from the farmhouse.
Wedding and event venues
A round room for the event. Bedrooms for the wedding party.
Boutique hotels and ryokan
Three rooms and two bathrooms. Six rooms with a basement.
Holiday parks and developers
The same kit on each plot. One container per kit.
Six bedrooms needs a basement built on site. The kit alone has three bedrooms and two bathrooms.
FAQ
Questions and answers
Do I need a building permit?
Yes, and you apply for it. This is a permanent building, not a tent. We send the stamped structural drawing set and the interior spec list as PDFs, and your local engineer stamps them for your code.
What does the basement add?
Three bedrooms and a bathroom. The kit is 1,665 sqft (155 sqm) over two levels, 3 bedrooms and 2 bathrooms. With a basement built on site it is 2,811 sqft (261 sqm) over three levels, 6 bedrooms, 3 bathrooms, and sleeps 16. That is our building in Virginia. The basement is not in the kit or the price.
Where is it made?
In Europe. It is handed to your forwarder at the port of Gdansk, Poland.
How long does production take?
The current lead time comes with the quote. It depends on the order book.
How does shipping work?
One 40 ft container per kit. We load it and prepare the customs paperwork. Your forwarder collects it at Gdansk and ships it to you.
Who pays duty and taxes?
You do, through your forwarder. Duty, import VAT or GST and inland delivery are not in our price. We supply the customs paperwork, the packing list and the panel index.
What is the warranty?
The warranty terms for your country come with the quote.
Can I have a glass roof?
Yes, on request and priced per order. Every building we have built so far has the metal roof with the 6 ft (1.8 m) acrylic dome.
What language are the drawings and the manual in?
English. The assembly manual is an editable file, so your builder can translate it.
What about the foundation and the services?
Not in the kit. Foundation, deck, basement, plumbing, electrical, HVAC, kitchen, cabinets, flooring and bathrooms are done by your local trades, from our drawings and the interior spec list.
Why does it cost more than other yurt kits?
It is a permanent wood building, not a tent. Two levels, 15 ft (4.6 m) walls, factory-fitted windows, and a structural drawing set your engineer can stamp.
What do you need from me for a quote?
Country, the site, what you will use it for, how many kits, and your timing. That is the form below.
The form
Get the spec and a quote
We reply within 48 hours
Got it
We reply within 48 hours with the spec and a quote.